
Structural Beam
Remediation
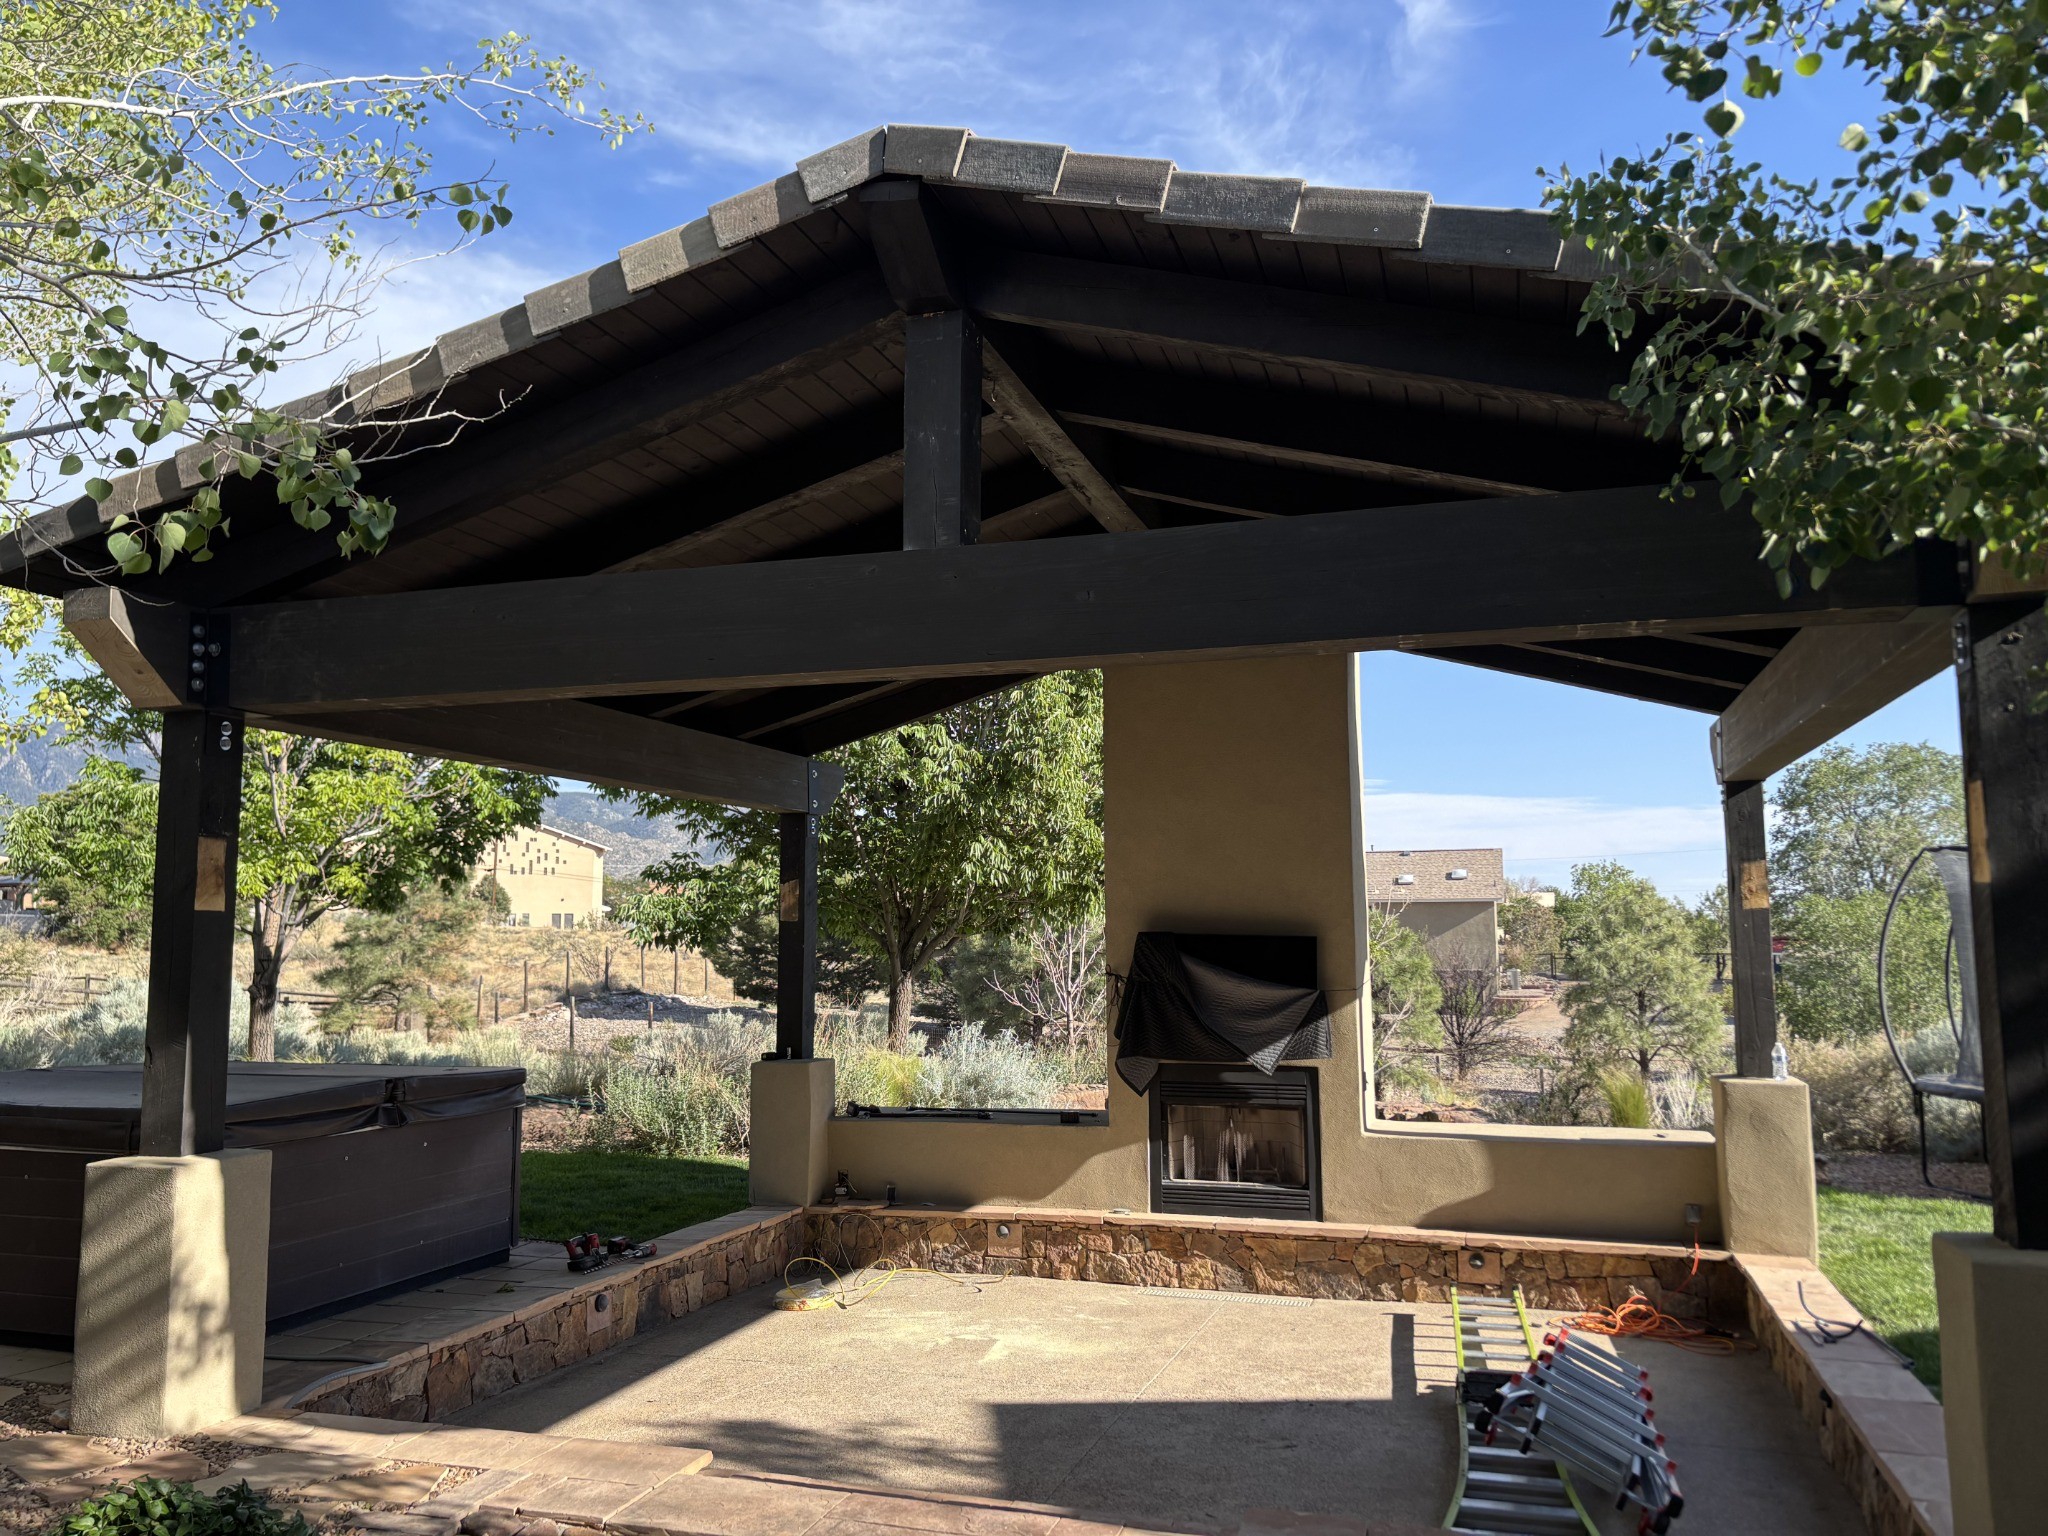
Correcting an undersized, deflecting beam system with substantial glulam members and engineered custom-fabricated connections.
When structure
starts to move.
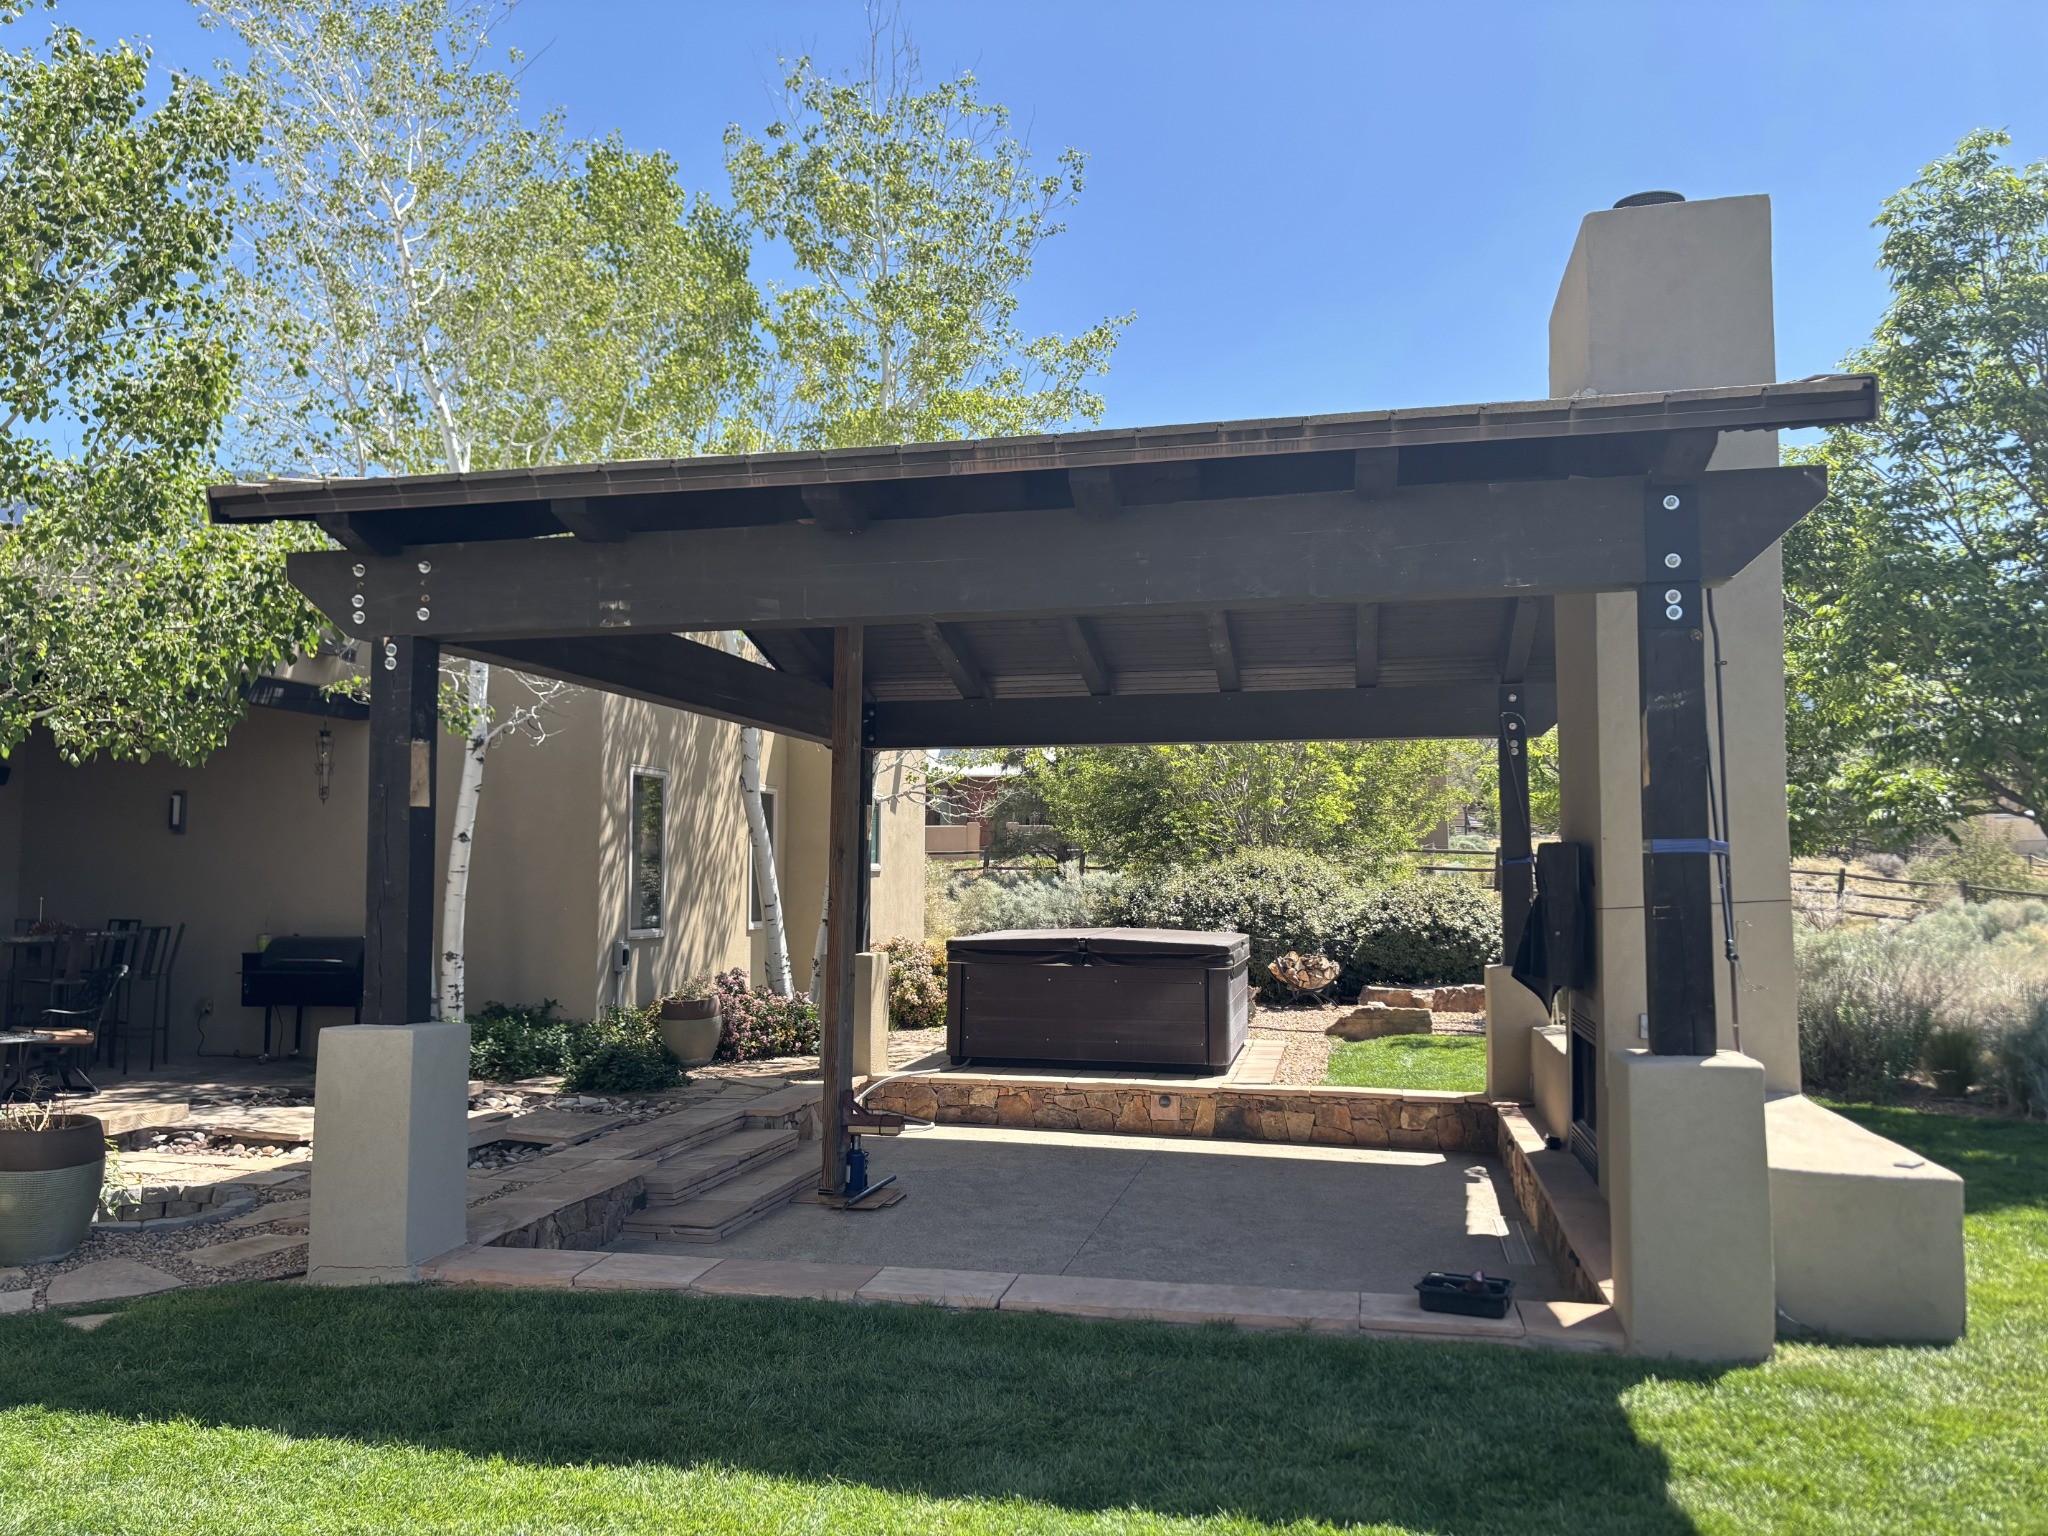
The existing patio roof was supported by 6×10 pine beams connected with lag screws. Under the weight of the concrete roof tiles above, the beams were visibly deflecting and twisting.
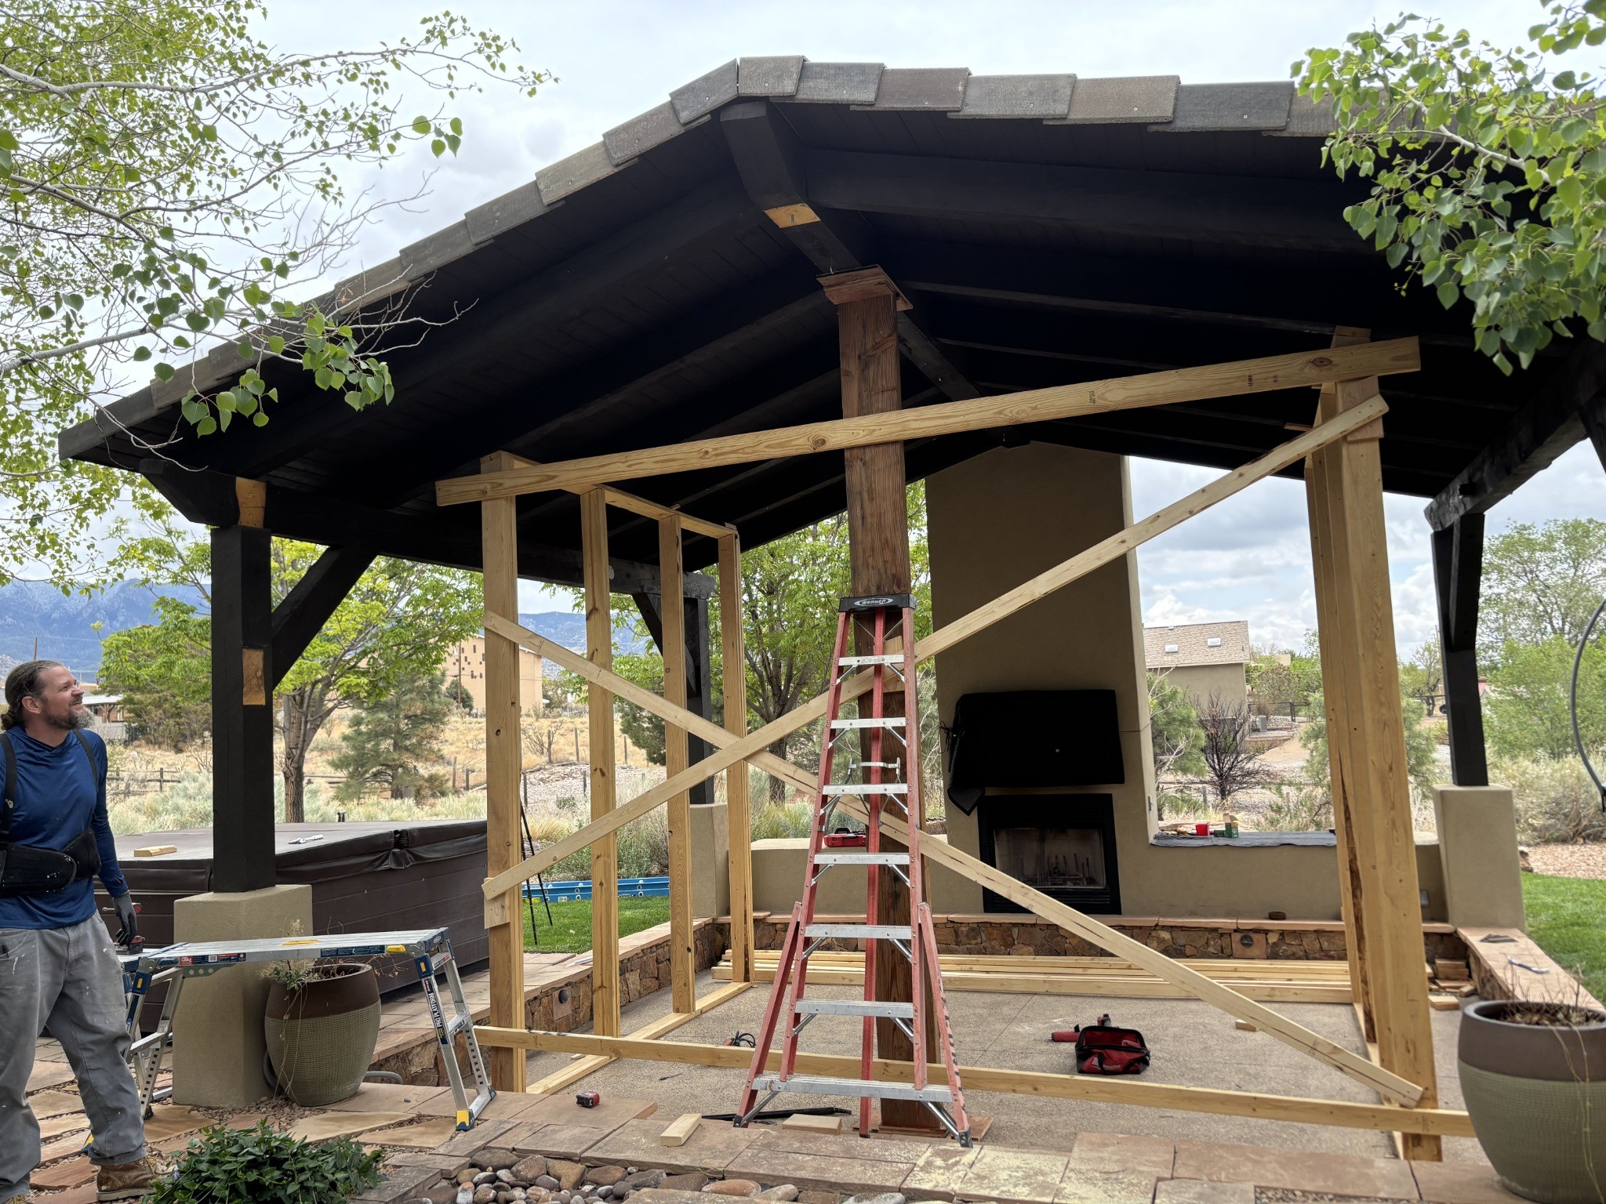
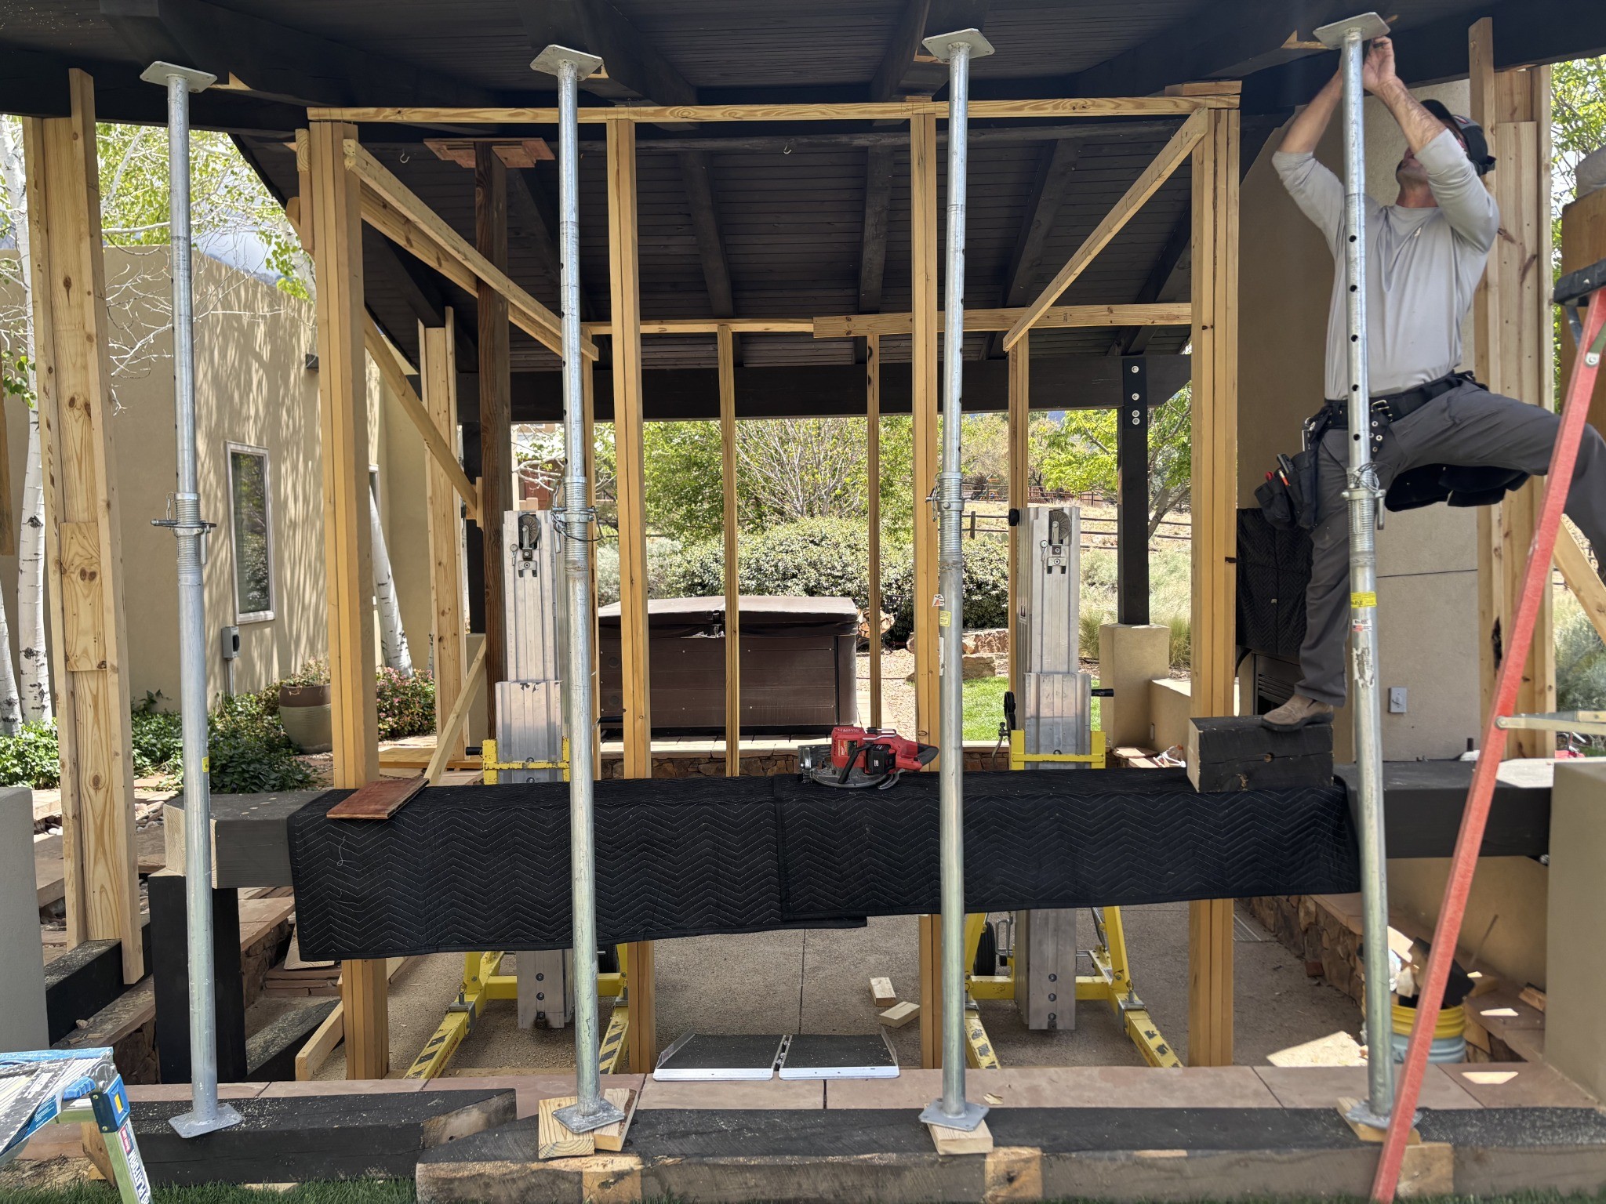
This was not a cosmetic repair. The roof structure had to be carefully supported and stabilized before the compromised beam system could be removed and replaced.
Support the load
before changing it.
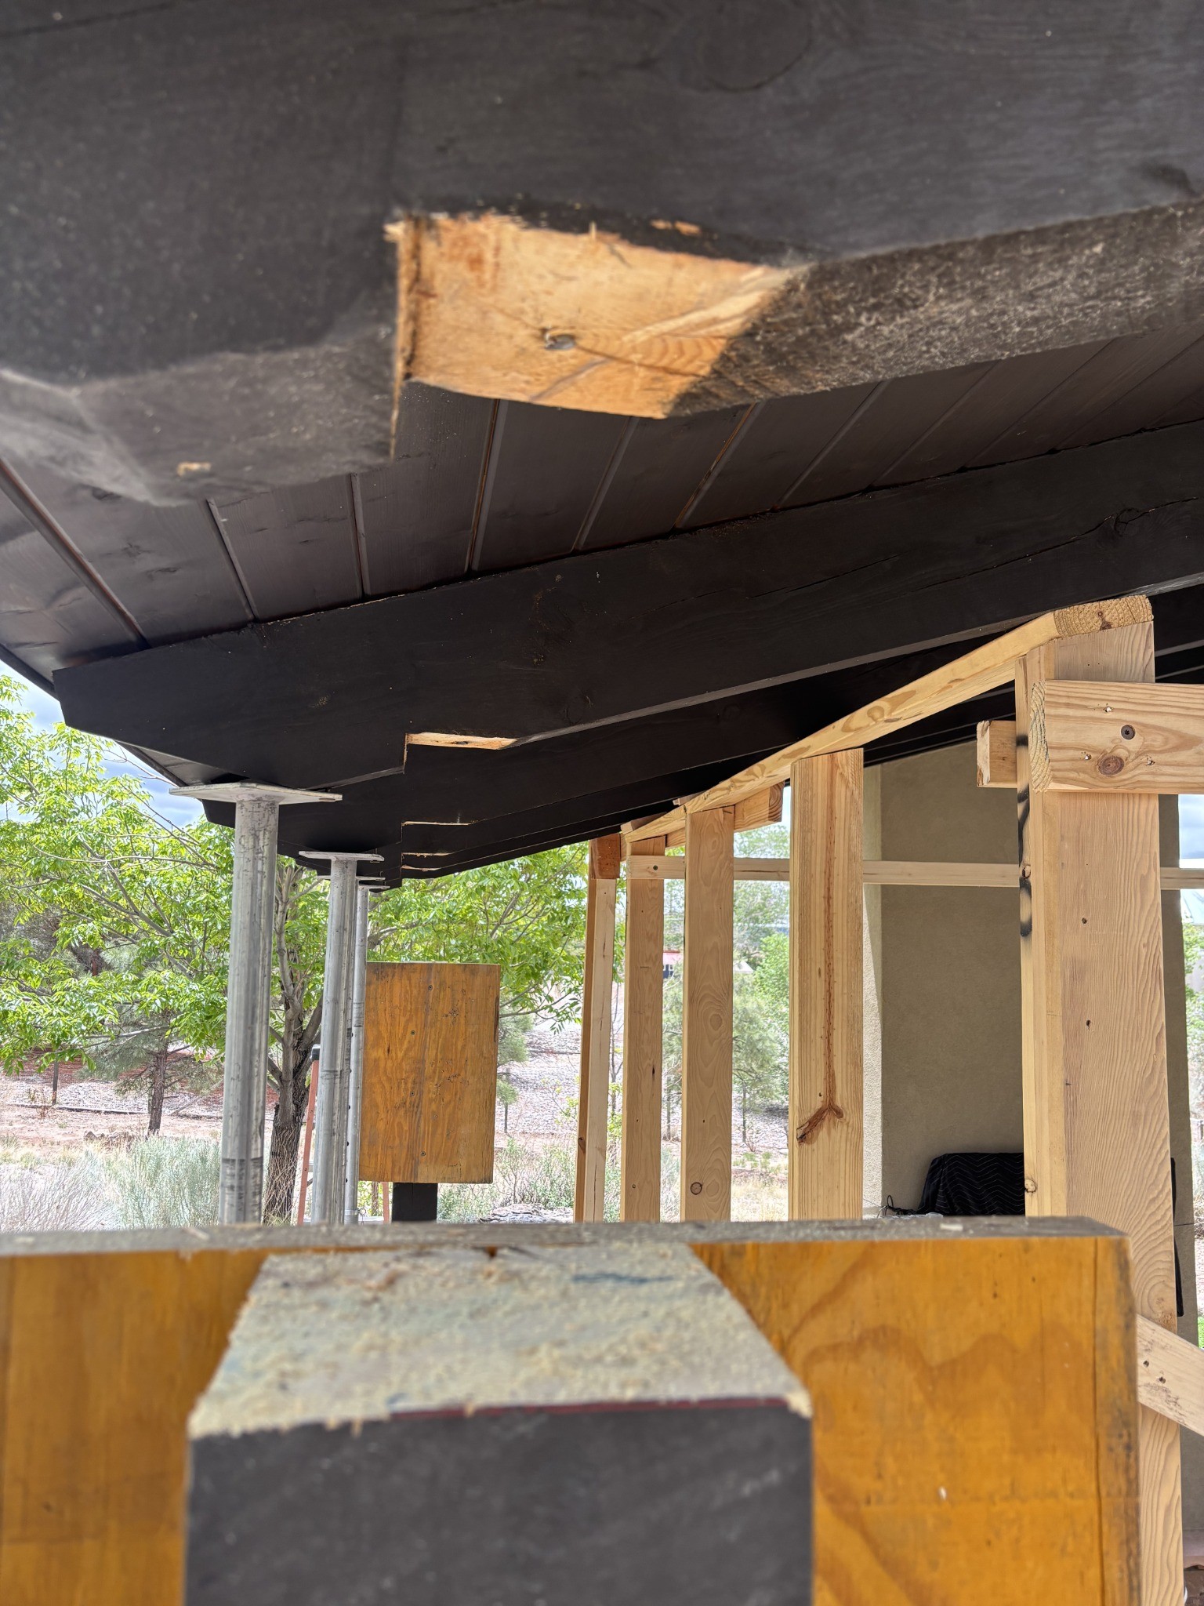
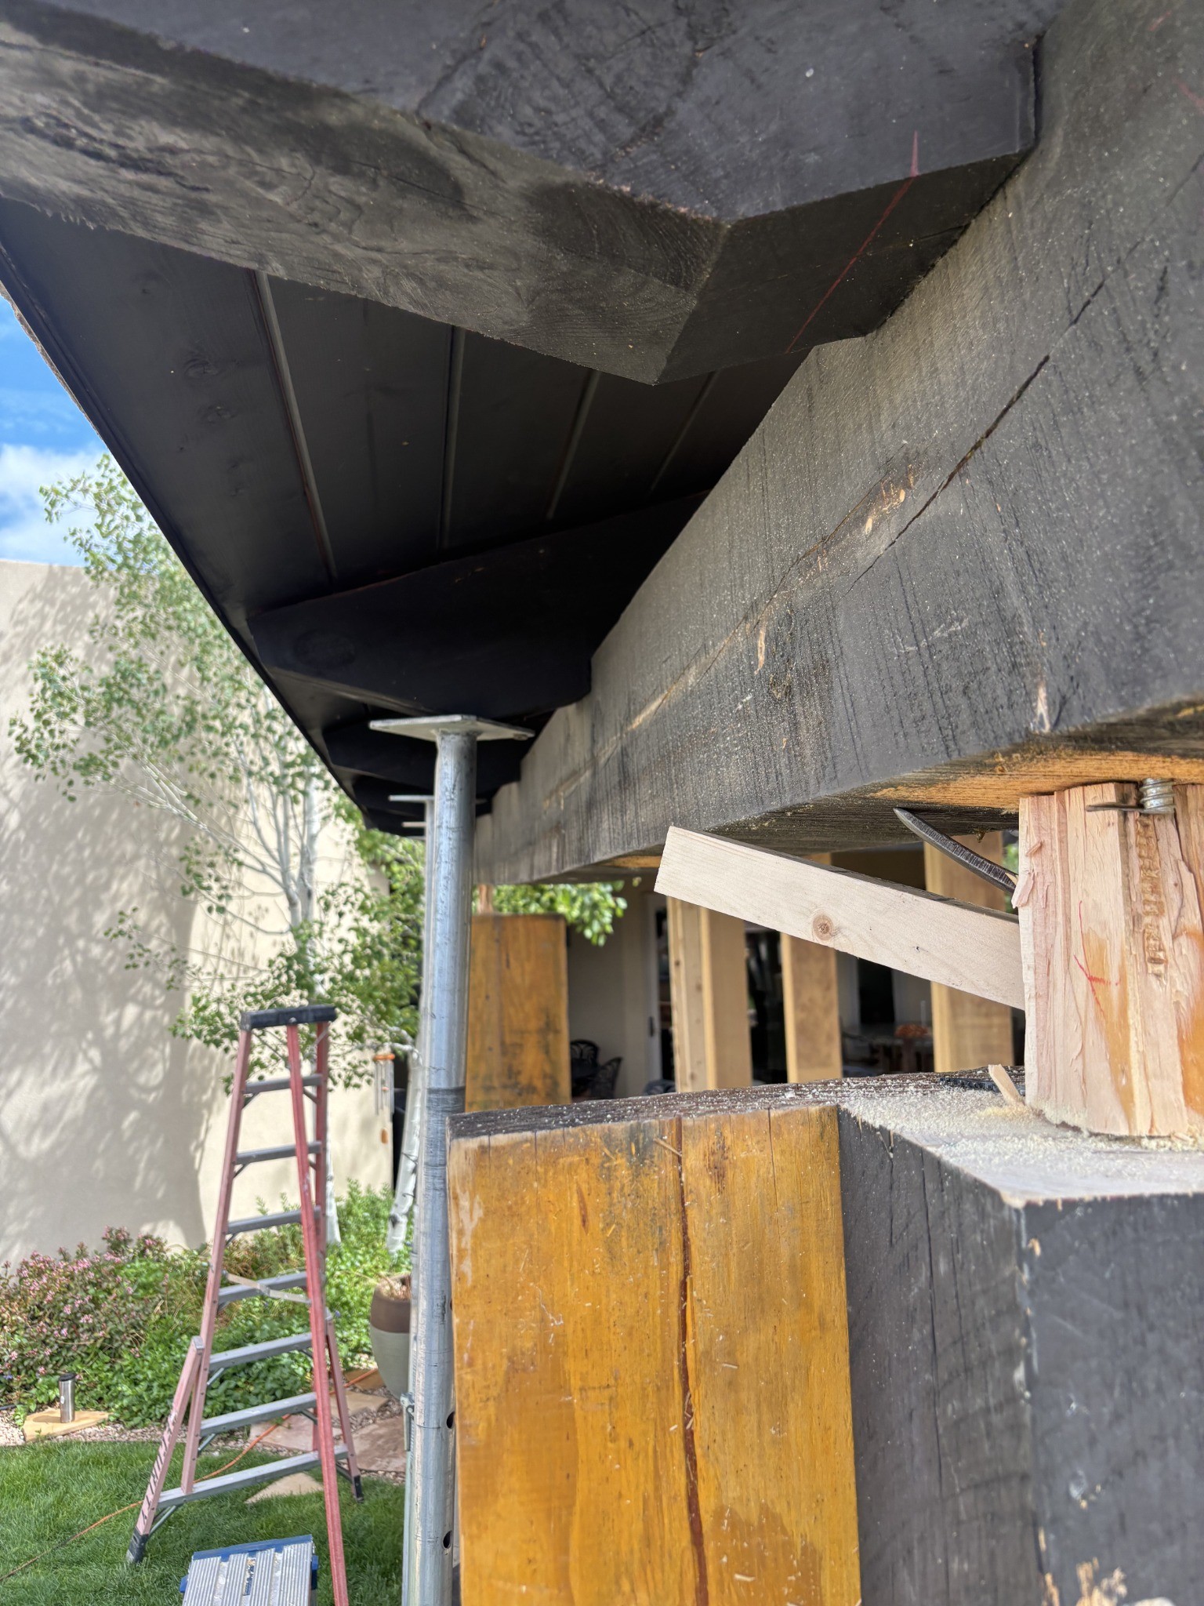
Temporary walls, diagonal bracing, shoring posts, and lifting equipment created a controlled support system around the existing roof. This allowed the structural work to proceed while maintaining support for the assembly above.
A carefully controlled
structural sequence.
More capacity.
Better connections.
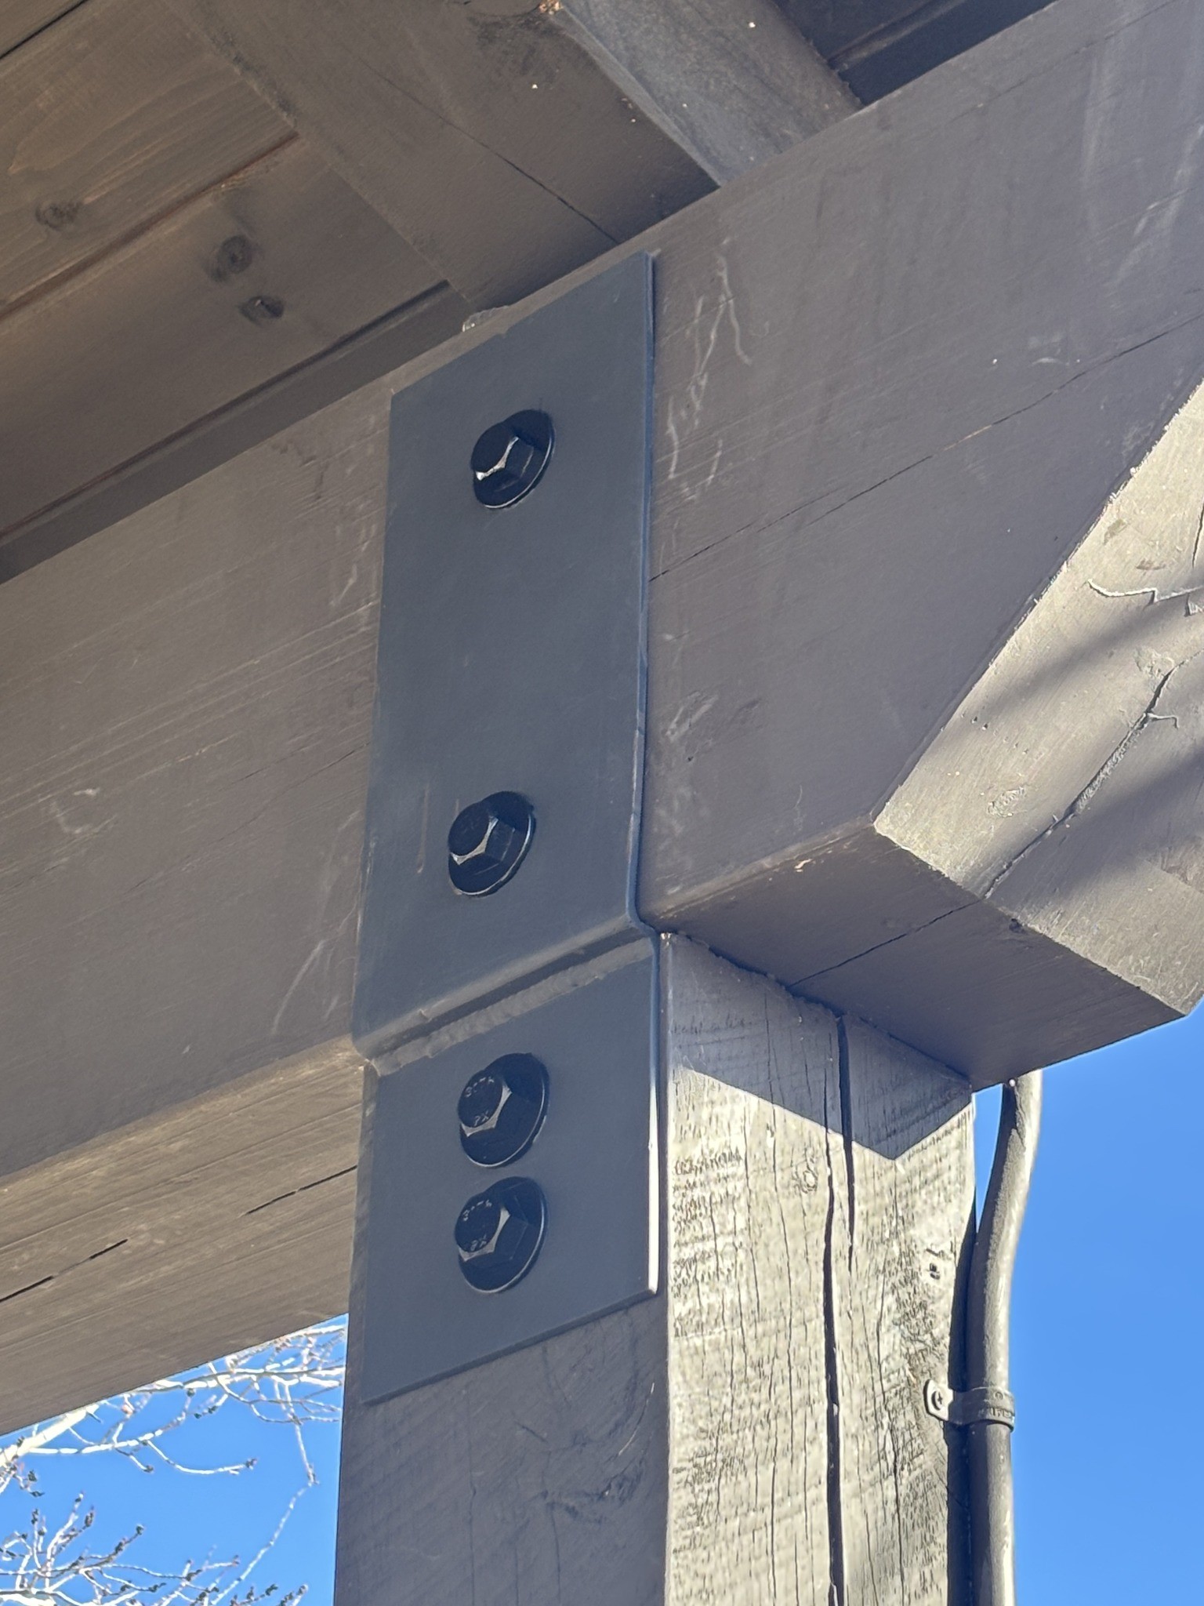
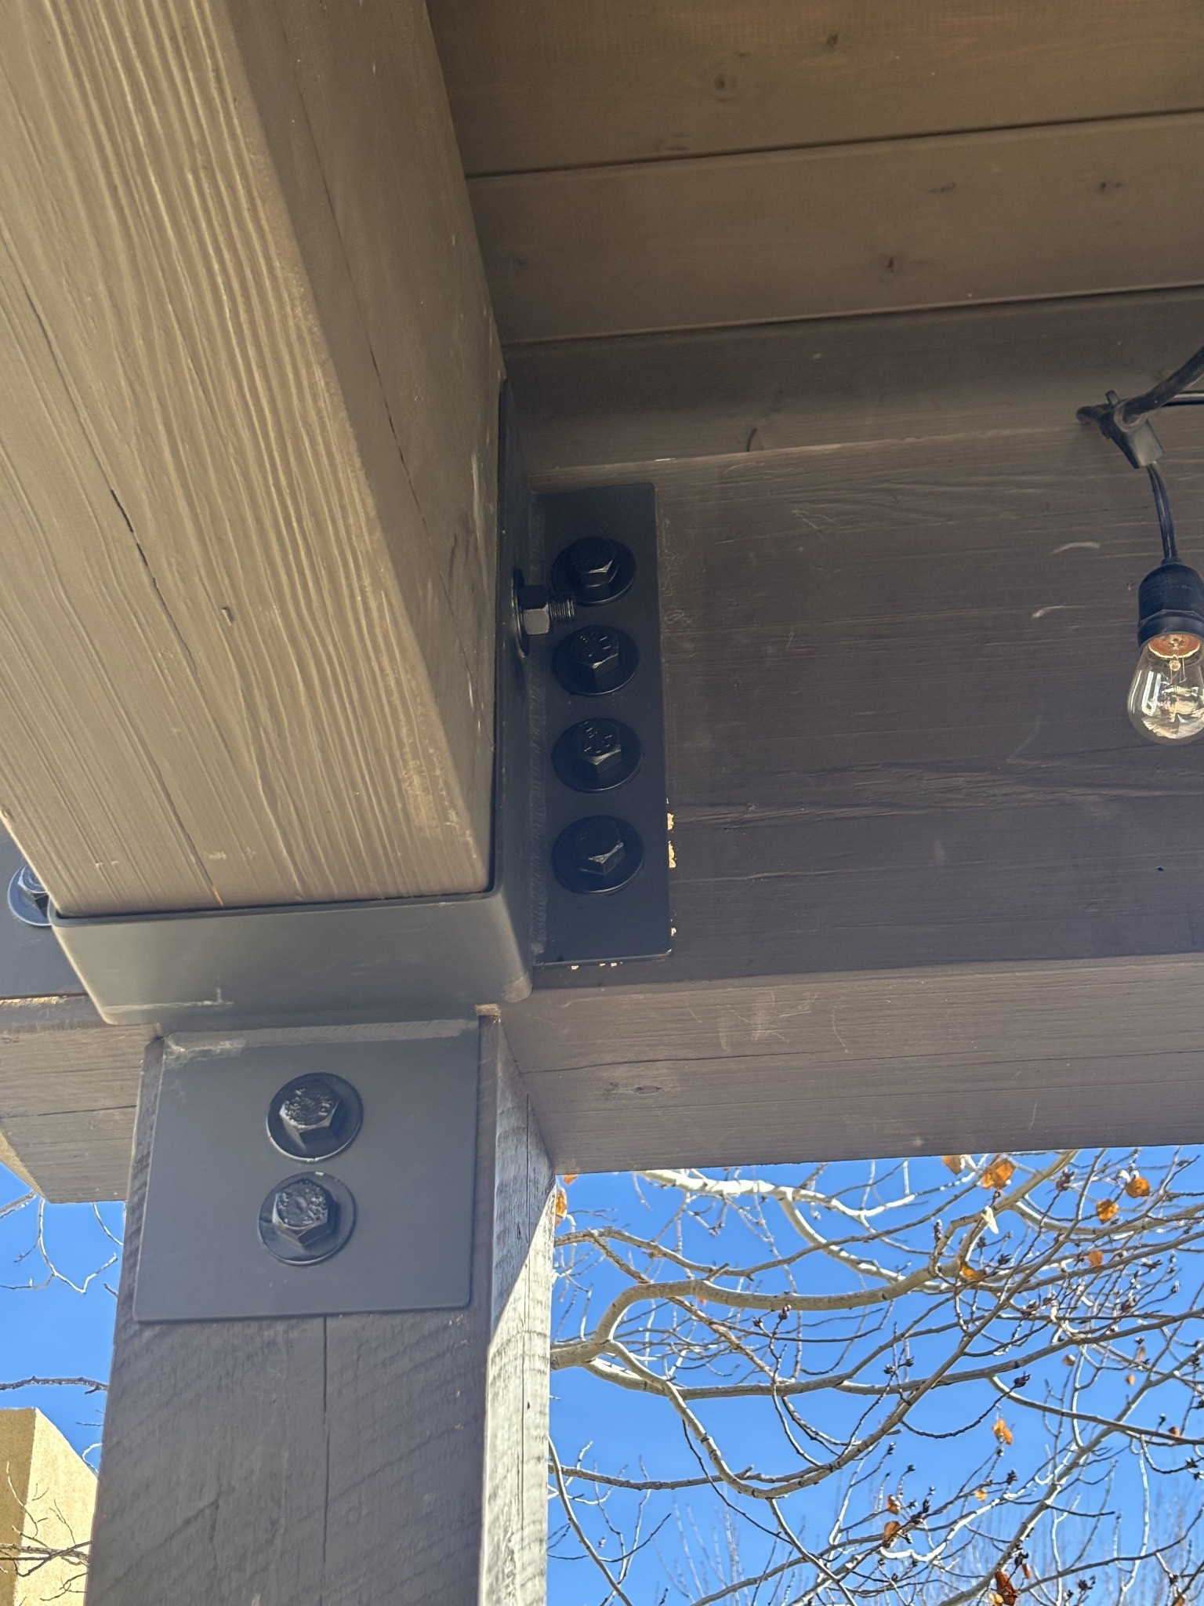
The original 6×10 pine beams were replaced with substantially larger 8½×15 glulam members. The new beam system is paired with engineered, custom-fabricated steel hardware designed for the structural connections.
The solution addresses the underlying structural problem while preserving the open character of the covered outdoor space.
Engineering becomes
part of the architecture.
The steel hardware is functional first, but its exposed placement also makes the structural logic legible. Clean fabrication and deliberate detailing allow the connections to feel integrated with the finished structure.
Corrected structure.
Intentional finish.
A structural repair should solve the problem first — and still belong to the architecture when the work is complete.